
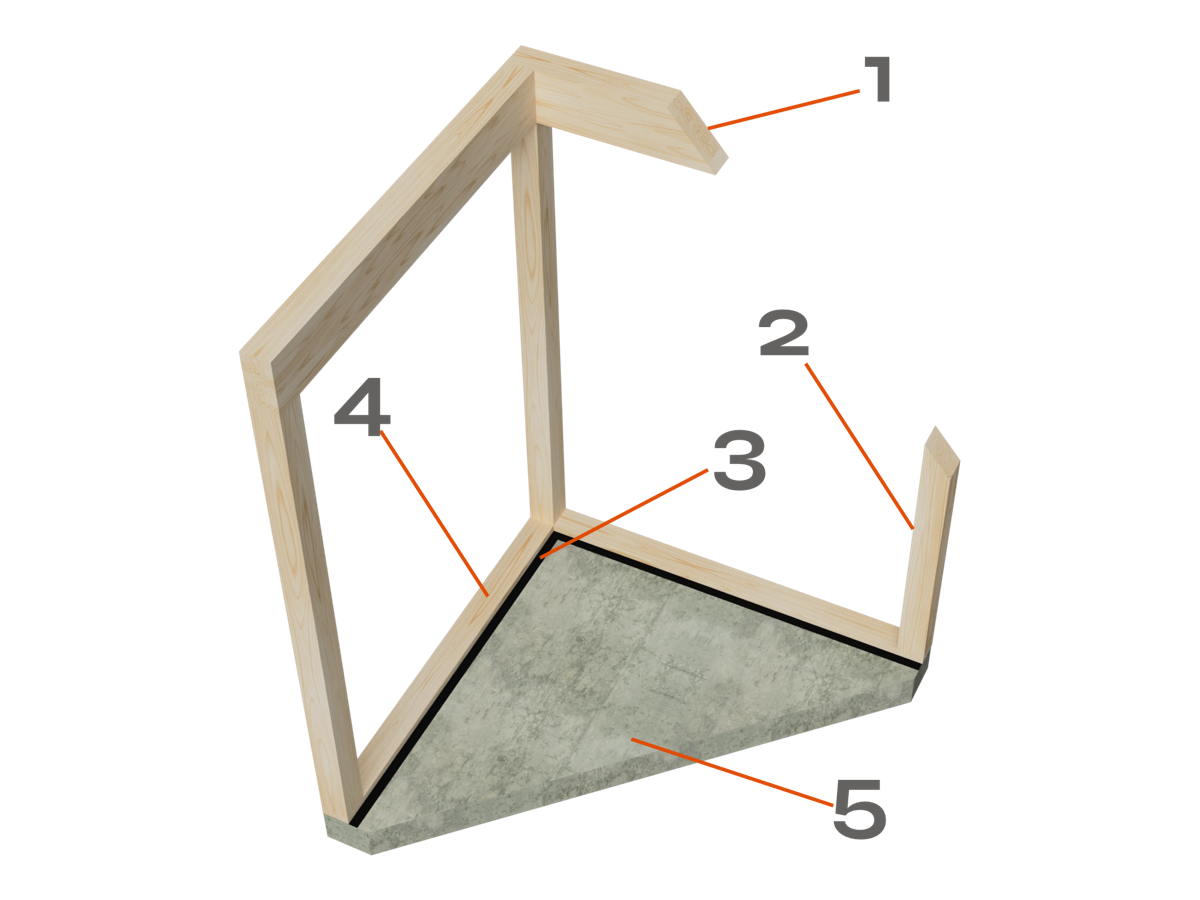
Main Frame
- 1. Top Beams 160 x 300mm
- 2. Pirals 160 x 160 mm
- 3. Moisture Barrier
- 4. Base Plank
- 5. Foundation
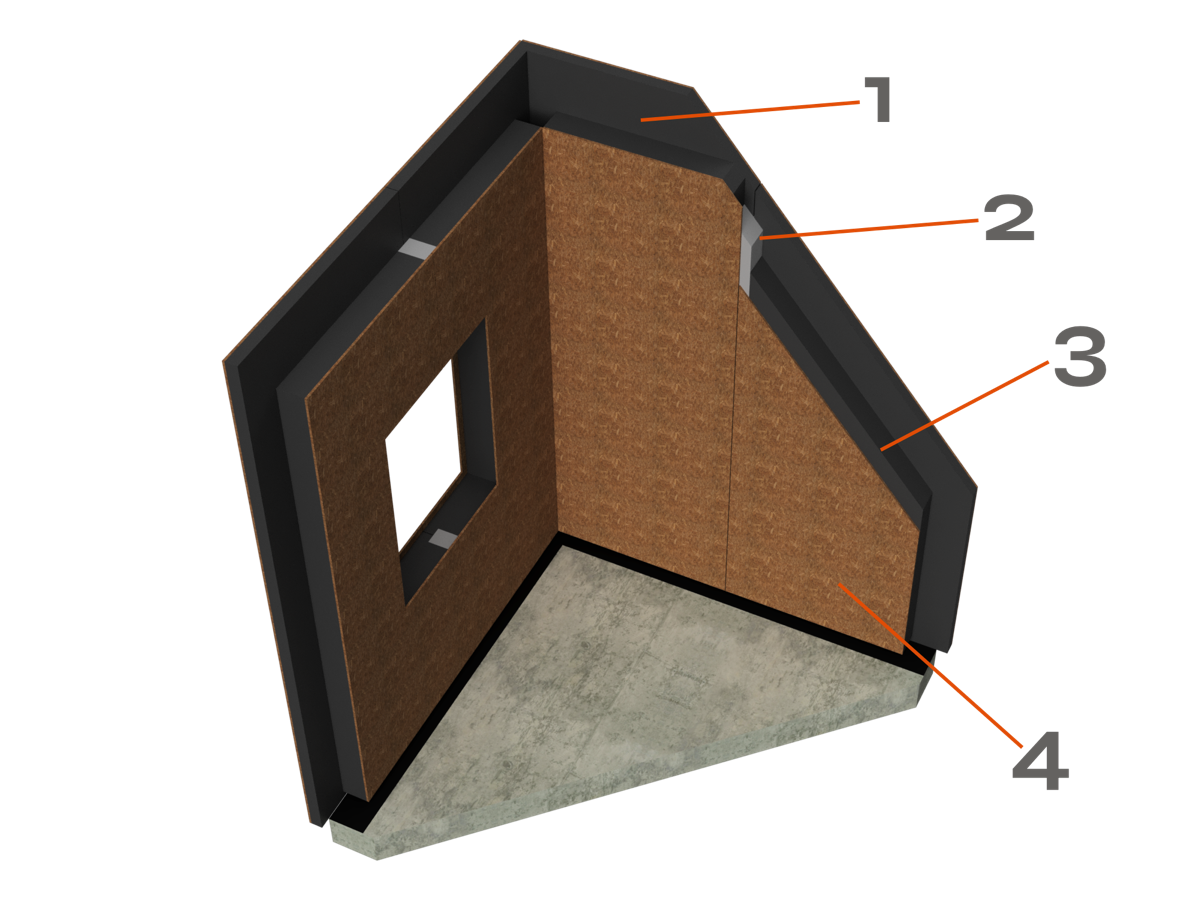
Wall Elements
- 1. Outside Insulation Leyer
- 2. Connecting Spline
- 3. Main Insulation Core, Neopor, Rockwool...
- 4. Inside Sheeting OSB or similar
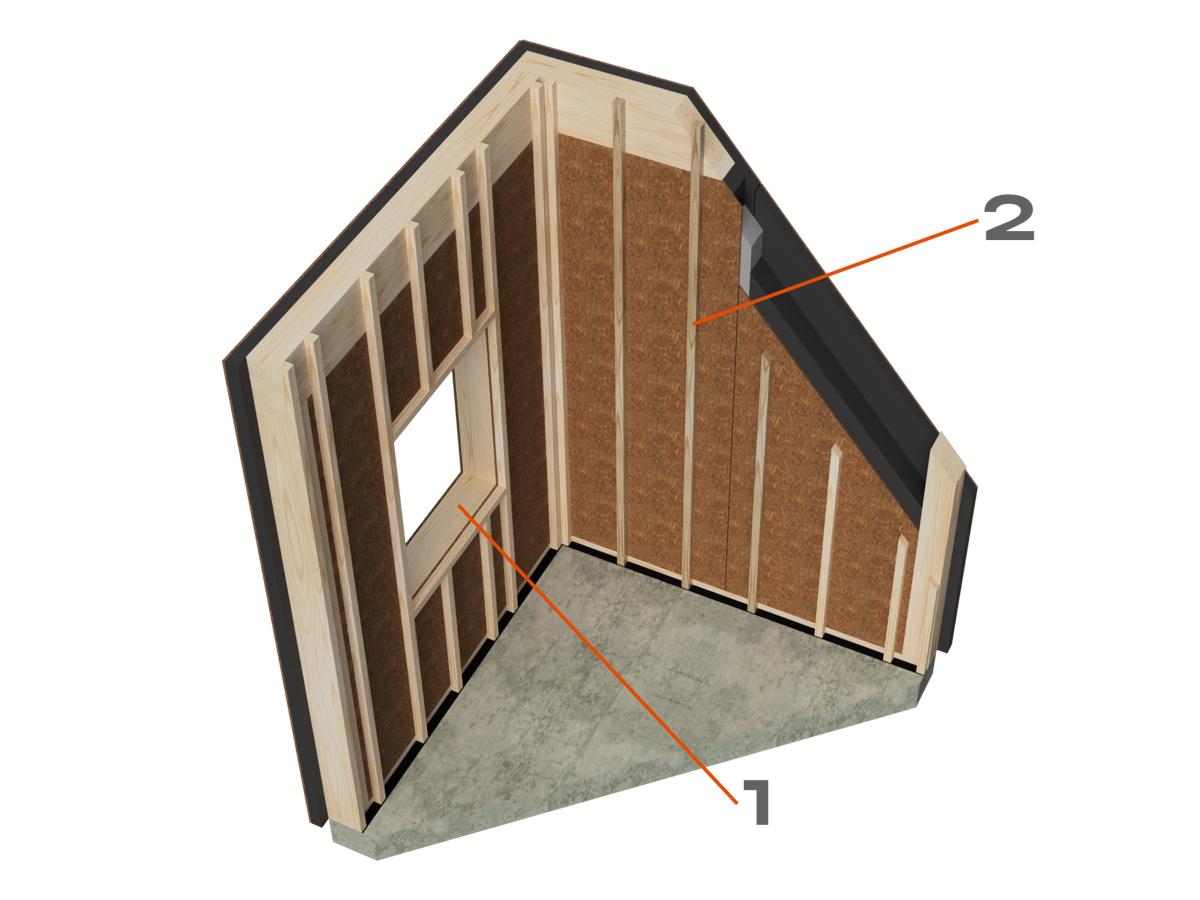
Wall Structure
- 1. Window Frame
- 2. Reinforcement Lats
- 2. For Electrical instalation
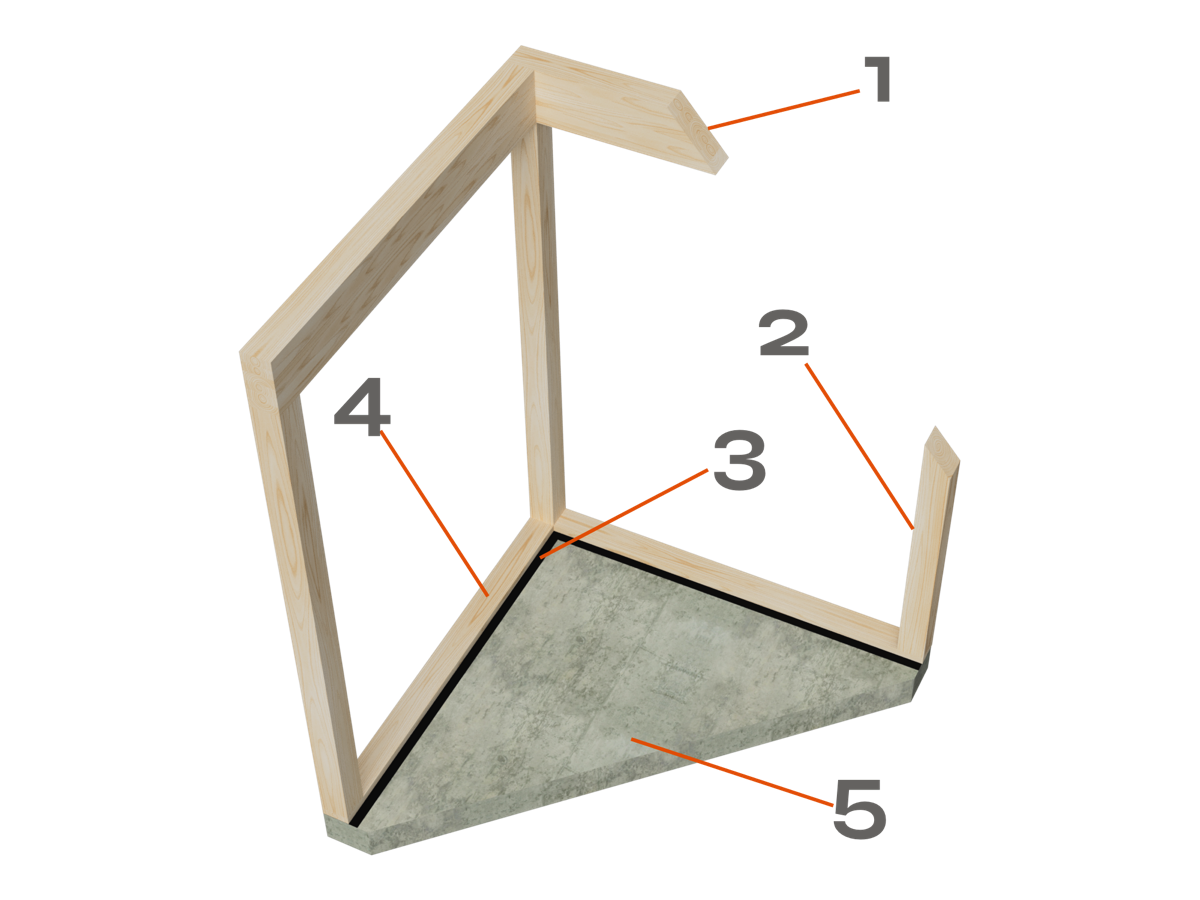
Main Frame
- 1. Top Beams 160 x 300mm
- 2. Pirals 160 x 160 mm
- 3. Moisture Barrier
- 4. Base Plank
- 5. Foundation
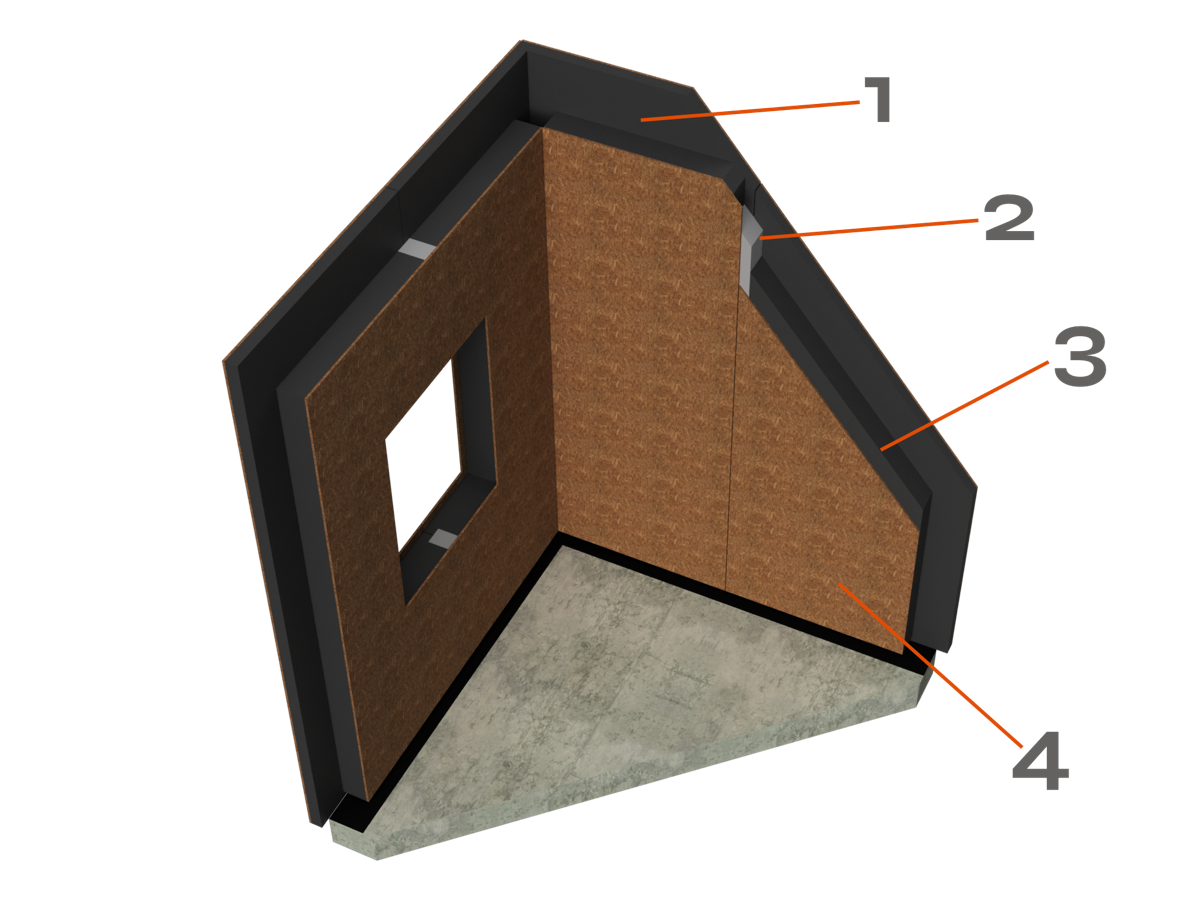
Wall Elements
- 1. Outside Insulation Leyer
- 2. Connecting Spline
- 3. Main Insulation Core, Neopor, Rockwool...
- 4. Inside Sheeting OSB or similar
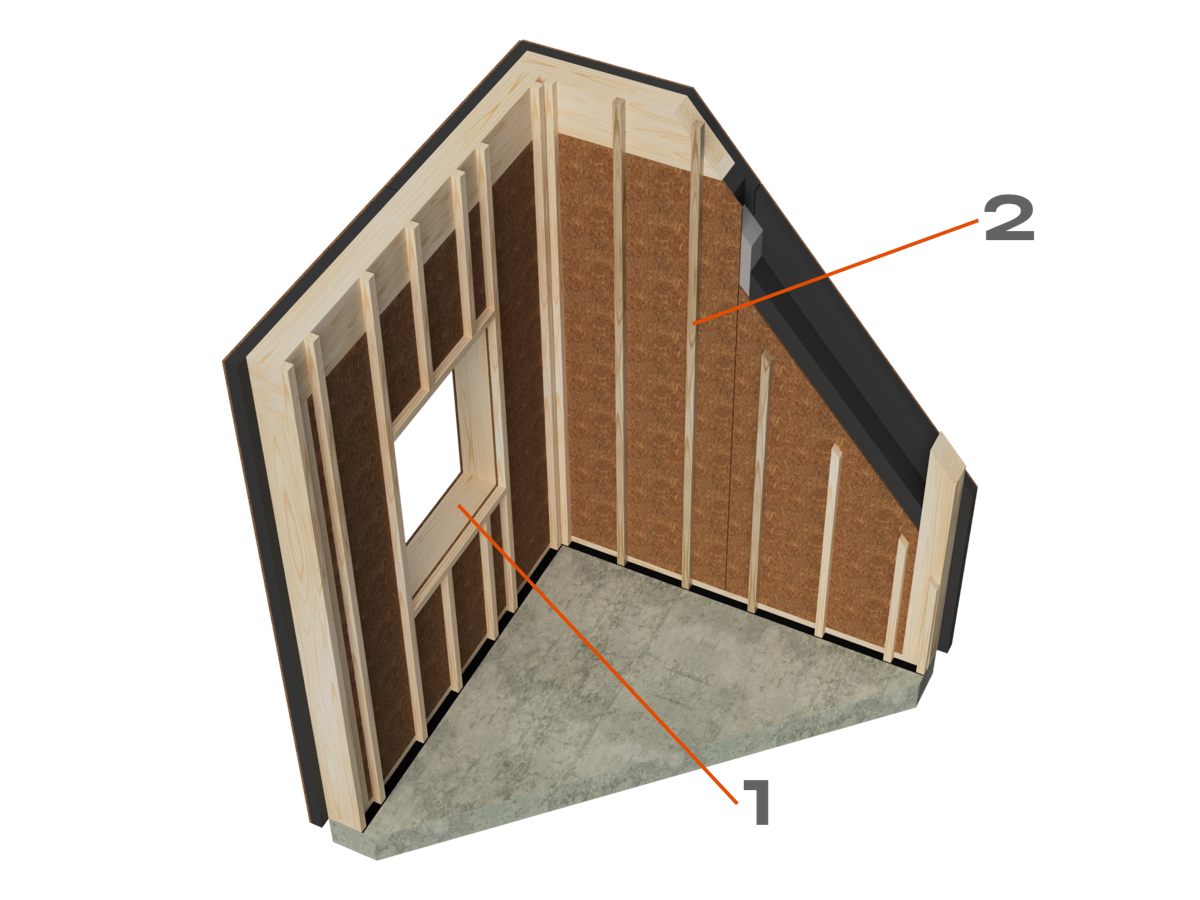
Wall Structure
- 1. Window Frame
- 2. Reinforcement Lats
- 2. For Electrical instalation
Main Frame
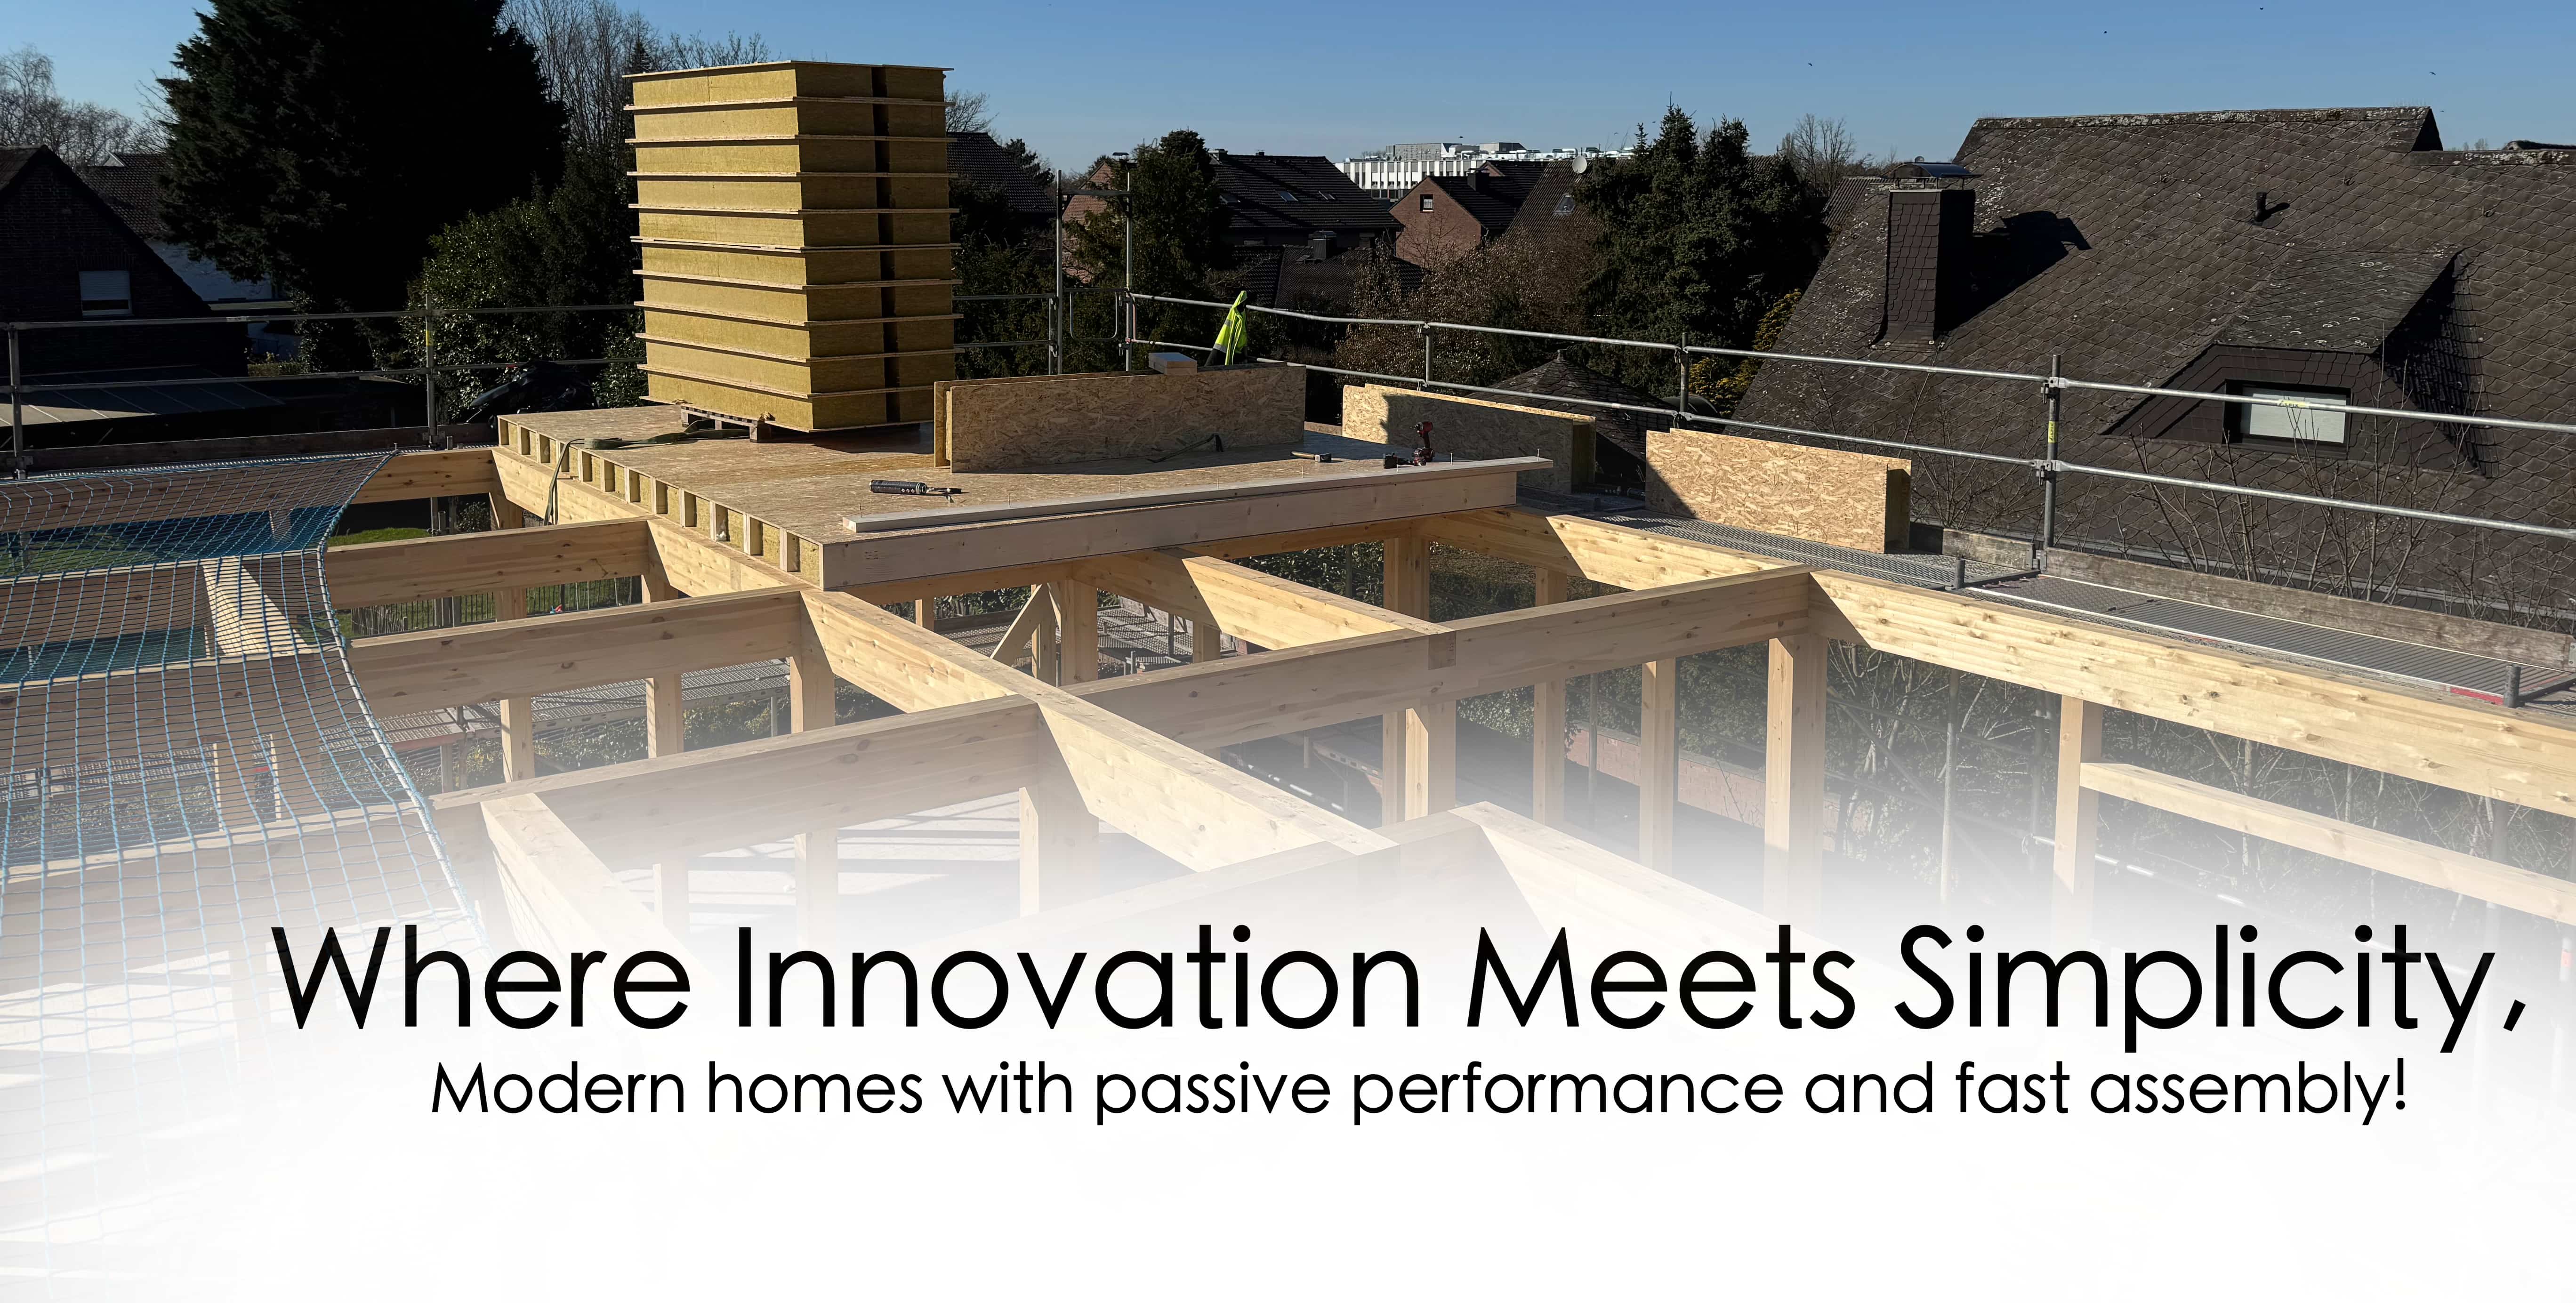
The main frame of the house is built using CNC-manufactured Glulam (glue- laminated timber) beams. Each structure is custom-designed for the specific project, with all connection elements precisely cut by CNC machinery to ensure accuracy and efficiency. This construction method results in a robust, quick-to-assemble frame that performs exceptionally well—even in seismic zones.
Wall Elements
Our composite wall elements are engineered for strength, insulation, and efficiency. They are constructed by compressing and gluing exterior-grade sheathing—such as OSB or a similar material—onto an insulation core made from high-performance materials like Neopor or Rockwool. Each panel is precision-cut to fit the specific project requirements. For exterior walls, we typically use 224 mm thick elements. These consist of a 150 mm insulation core inserted between a 150 mm laminated timber frame, with an additional 74 mm layer covering the exterior of the frame. This design effectively eliminates thermal bridging, ensuring superior energy efficiency and comfort..
Wall Structure
On the interior side, all exterior wall elements are additionally reinforced with 45 x 45 mm vertical lats. These lats serve dual purposes: they strengthen the connection between the frame and wall elements, and they provide a dedicated cavity for routing electrical installations—keeping utilities accessible without penetrating the structural insulation. Thanks to the panelized system and large uninterrupted wall surfaces, window placement is highly flexible. Openings can be positioned almost anywhere, as most of the wall area is composed of frame-free elements.
Modern Construction. Smarter Living
Our modern construction approach combines precision engineering with sustainable materials to deliver a superior building experience. Key advantages include:
- Eco-Friendly Construction – Minimizes environmental impact through sustainable materials and energy-efficient design.
- High-Quality Materials – Engineered wood, premium insulation, and durable finishes ensure long-lasting performance.
- Design Flexibility – Minimal structural constraints allow for creative architectural solutions and custom layouts.
- Fast Manufacturing – CNC precision cutting and prefabrication significantly reduce production time.
- Quick Assembly – Panelized elements and a smart construction sequence enable rapid on-site assembly.
- Minimal On-Site Waste – Off-site manufacturing results in nearly zero waste during installation.
- Clean Working Environment – Dry, organized construction minimizes disruption and keeps the job site clean.
- Excellent Energy Efficiency – Superior insulation delivers year-round energy savings in both hot and cold climates.
- Low Maintenance – Durable construction materials reduce upkeep over the lifespan of the building.
- Great Value for Money – Optimized processes and reduced labor translate into cost-effective, high-quality homes.
Get in Touch!
If you'd like to learn more about our building system, services, or how we can help with your project, feel free to contact us. We're happy to answer your questions and explore how we can bring your vision to life.